


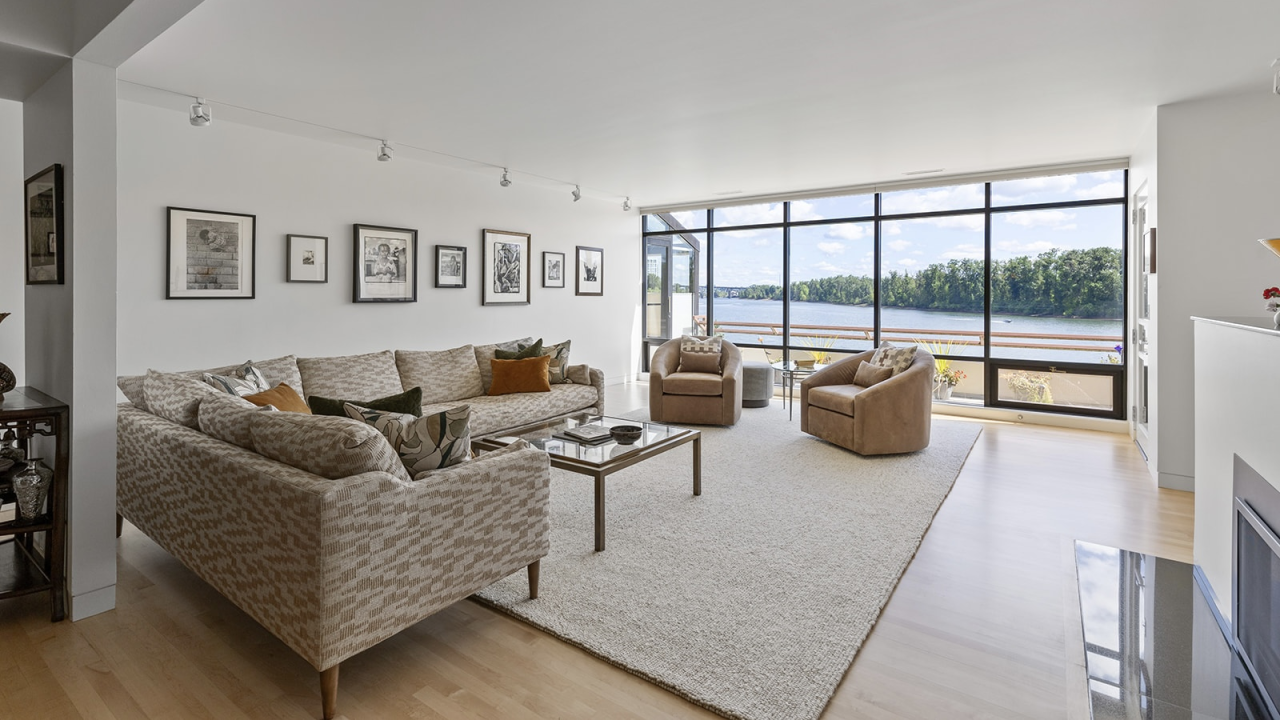
Open floor plans offer wonderful light and a seamless flow between living areas, but they also present a unique design challenge. Without interior walls to separate your living room, dining space, and entryway, a large open room can easily feel cold, chaotic, or unfinished. Area rugs are the most effective visual tool for anchoring furniture and creating designated "rooms" within a single expansive space. Choosing the wrong rug size, however, can throw off the proportions of the entire room. Here is how to select the ideal rug size to bring structure, warmth, and balance to your open-concept layout.
The Anchoring Principle for Living Areas
In an open layout, an area rug acts as the foundation for a seating group. The most common mistake homeowners make is buying a rug that is too small, creating what interior designers call a "floating island" effect. When furniture sits completely outside the rug's border, the living area feels disconnected and smaller than it actually is.
To achieve a balanced look, aim for one of two primary configurations. The first option is the "all legs on" approach, where every piece of furniture in the seating arrangement sits entirely on the rug. This works best in expansive rooms using a 9x12 or 10x14 foot rug. The second, more versatile option is the "front legs only" approach, where the front legs of your sofa and accent chairs sit on the rug while the back legs rest on the bare floor. A standard 8x10 foot rug typically achieves this look perfectly, creating a clean boundary while allowing the room to feel open and light.
Sizing for Dining Spaces
Sizing an area rug for an open-concept dining space requires attention to both aesthetics and function. The primary rule here revolves around chair movement. When guests pull their chairs back to stand up, all four chair legs should remain on the rug surface. If a chair catches on the edge of the rug every time someone gets up, it causes unnecessary wear on the rug bindings and frustrates your guests.
To get the right fit, measure your dining table and add at least 24 inches (ideally 30 inches) to all four sides. For a standard six-person dining table, an 8x10 foot rug is usually the minimum size needed. If you have an extendable table or a large eight-person setup, move up to a 9x12 foot rug. For round tables, opt for a large round rug that extends equally beyond the chairs in every direction.
Leaving Room for Flow and Transitions
When placing multiple area rugs within a single open floor plan, pay close attention to the pathways between them. Rugs should never sit directly against walls or flush against adjacent rugs. Leaving exposed flooring between zones creates necessary visual breathing room and defines distinct walkways through your home.
As a general guideline, leave between 12 and 18 inches of exposed hard surface floor around the perimeter of every major area rug. If you are using multiple rugs in the same line of sight, maintain at least two to three feet of bare floor between them. This gap separates your living space from your dining space while keeping the overall layout cohesive.
Coordinating Multiple Rugs Without Clashing
Using more than one rug in an open space means the patterns and colors need to speak to each other without directly competing. Rather than matching identical rugs throughout the room—which can feel monotonous—mix textures and subtle patterns within a shared color palette. For instance, pair a patterned rug in the living zone with a textured, neutral weave in the dining zone.
Finding the right rug dimensions transforms an open layout from an empty hall into a comfortable, organized home. Measuring your furniture and mapping out walkways before you buy ensures your new rugs fit your space perfectly.


